
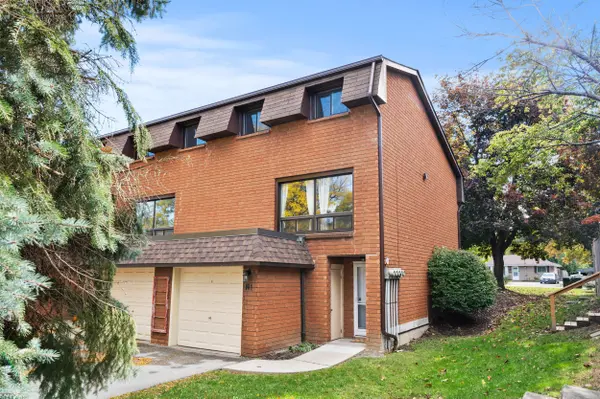

444 Stone Church RD W #N1, Hamilton, ON L9B 1R1
REQUEST A TOUR If you would like to see this home without being there in person, select the "Virtual Tour" option and your agent will contact you to discuss available opportunities.
In-PersonVirtual Tour
$ 414,900
Est. payment | /mo

3 Beds

1 Bath


$ 414,900
Est. payment | /mo

3 Beds

1 Bath

Key Details

Property Type Townhouse

Sub Type Condo Townhouse

Listing Status Active

Purchase Type For Sale

Approx. Sqft 1000-1199

Subdivision Gilkson

MLS Listing ID X13015618

Style 3-Storey

Bedrooms 3

Maintenance Fees $622

Annual Tax Amount $2,979

Tax Year 2025

Property Sub-Type Condo Townhouse

Property Description

End unit. Parking for three. A fenced yard. And a condo fee that includes cable, high-speed internet and water. These are the details that set this West Mountain townhome apart, and they're just the beginning. Tucked into a family-friendly condo community with its own on-site park, this beautifully maintained three-bedroom home offers a unique split-level layout that creates natural separation between living spaces while still feeling open and connected. Step inside to a welcoming foyer leading up to the eat-in kitchen and dining area, featuring updated cabinetry and direct access to the private, fully fenced, low-maintenance yard, perfect for morning coffee, summer BBQs, kids or pets. Just above, the bright living room is filled with natural light from large windows. Upstairs, the primary bedroom enjoys its own level along with an updated 4-piece bathroom, creating a sense of privacy rarely found in a townhome. Two additional bedrooms are located on the next level, providing flexible space for family, guests or a home office. Outside, the double-deep driveway plus garage provides parking for three vehicles, an especially practical feature for multi-car households. The unfinished basement offers laundry, generous storage and additional space with future potential. Recent improvements include attic and basement insulation (2023), new windows and doors (2025), a furnace replaced approximately four years ago, and a whole-home humidifier installed in November 2025. The condo fee adds even more value by including cable TV, high-speed internet, water, building insurance and maintenance, common elements, and ground maintenance/landscaping. Conveniently located close to parks, schools, shopping and highway access, this is a West Mountain home that combines the privacy and outdoor space buyers want with the low-maintenance convenience of condo living.

Location

Province ON

County Hamilton

Area Hamilton

Zoning DE/S

Rooms

Basement Full, Unfinished

Kitchen 1

Interior

Interior Features Auto Garage Door Remote, Water Heater

Cooling Central Air

Inclusions Dryer, Garage Door Opener, Refrigerator, Stove, Washer, Window Coverings

Laundry In Basement

Exterior

Exterior Feature Patio, Paved Yard, Porch, Year Round Living

Parking Features Attached

Garage Spaces 1.0

Roof Type Asphalt Shingle

Exposure North South

Total Parking Spaces 3

Balcony None

Building

Building Age 51-99

Foundation Concrete Block

Lited by RE/MAX ESCARPMENT REALTY INC.

Nearby Locations

Jas Bahia

"My job is to find and attract mastery-based agents to the office, protect the culture, and make sure everyone is happy! "

+1(416) 558-1911

jas@thebahiateam.com

815 Somerville Ter, Milton, ON L9T 5T9, CAN

GET MORE INFORMATION

Name
Phone*
Message

Go tour this home

444 Stone Church RD W #N1